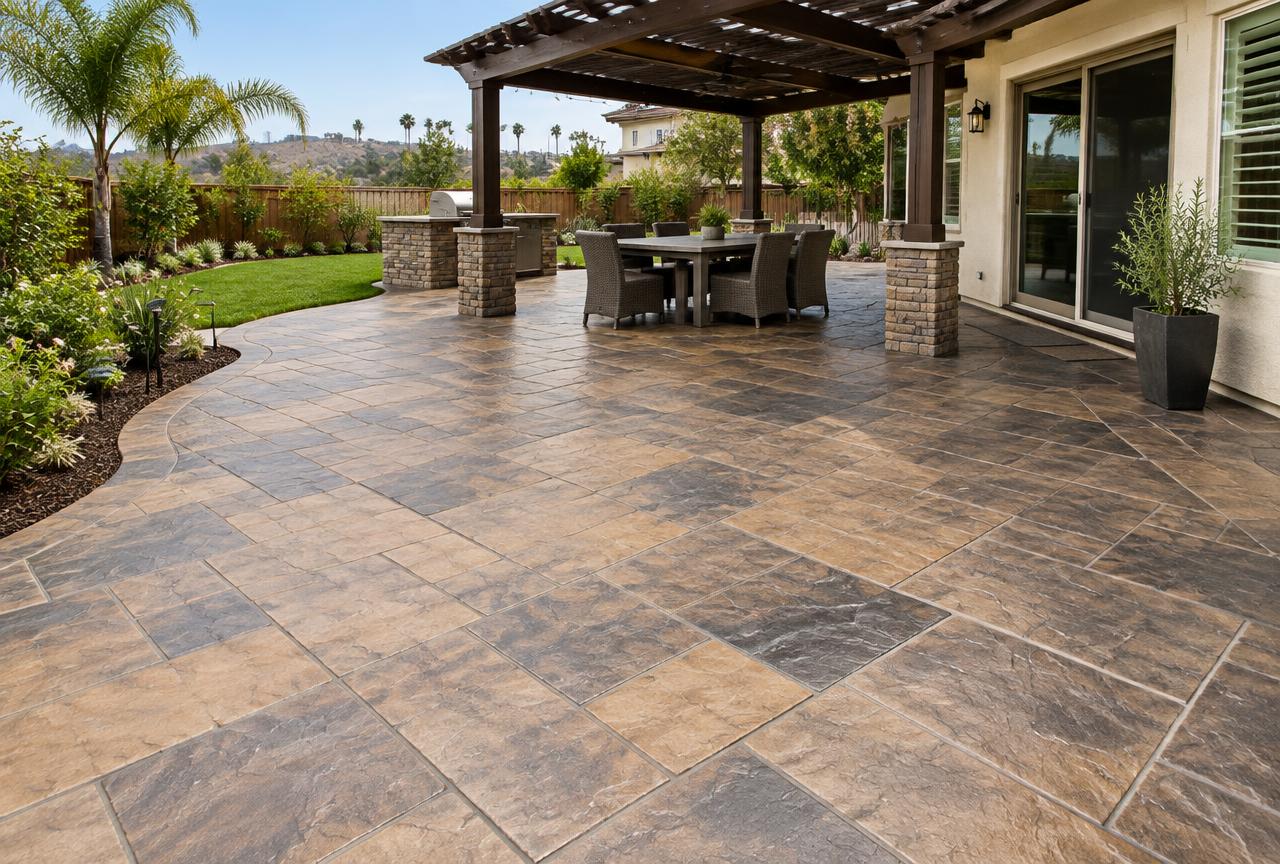
Granite Bay, Placer County

Concrete Patios & Walkways in Granite Bay, CA

Backyard patios, side yards and connecting walkways designed as one continuous surface with drainage that actually leaves the yard. In Granite Bay, that work starts with the ground: granite-influenced ground with rock close to the surface in many areas.

Large custom-home parcels near Folsom Lake where architectural concrete, long driveways and integrated outdoor living are the norm.

Concrete Patios & Walkways in Granite Bay, California
Typical thickness
4" with reinforcement, thickened at free edges
Finishes
Broom, smooth trowel, salt finish, exposed aggregate, stamped
Slope
Positive fall away from the structure, typically about 2%
Transitions
Isolation joint at the house, expansion at fixed structures

What Granite Bay ground means for concrete patios & walkways

Granite-influenced ground with rock close to the surface in many areas.

Shade matters here. A slab in full western exposure in Elk Grove or Lincoln will be uncomfortable barefoot from May through September, so surface color and finish texture are functional choices, not only visual ones.

  • Rock excavation is a real schedule factor for footings and drainage trenches.
  • Long private driveways need thickened sections for service and delivery vehicles.
  • Architectural finishes - board-form walls, exposed aggregate, wide-format saw cuts - are common requests.
  • Large decorative pours require heavier crew staffing to stamp within the working window.

Never bond a patio to the house

A patio poured tight against a foundation with no isolation joint will move with the yard and drag on the structure. We install compressible isolation material at every building interface so the slab can breathe independently.

Joint layout you can live with

Joints are visible forever, so they should look intentional. We align them with door centers, column lines, and patio edges, keeping panels near square so shrinkage is distributed evenly across the field.

Finish selection for Sacramento conditions

Smooth-trowel finishes look sharp but are slick when wet and show every scuff. Broom and salt finishes give traction. Exposed aggregate hides wear and stays cooler than dark stamped work. We match finish to how the space is actually used.

Permits for concrete patios & walkways in Granite Bay

Granite Bay is unincorporated Placer County, so county permits apply to building work and right of way construction, with engineered design required for walls above the height threshold or carrying a surcharge. HOA architectural review is common and should start early.

Our standard

How concrete patios & walkways in Granite Bay should be built

Isolation joint at every building and column interface
Slope set for drainage before forms are locked to grade
Finished height kept below weep screed and door thresholds
Control joints laid out to keep panels near square

Granite Bay in detail

Building concrete patios & walkways in Granite Bay: what actually changes here

Granite Bay properties tend to be large, well landscaped and built with substantial hardscape, which raises the bar on both the technical work and the finish. Long driveways, motor courts, pool surrounds and outdoor living areas are common, and on a project of that scale the joint layout, color consistency across multiple trucks and the transitions between surfaces are as important as the structural detailing underneath.

The ground varies from clay to decomposed granite with rock close to grade in places, and lots frequently have meaningful slope. That combination makes drainage design central. Water moving downhill through the soil profile loads retaining structures and finds any low point in a flat slab, so the site has to be considered as a whole rather than one element at a time.

HOA architectural review governs visible work in many of the communities here, and it can influence color, finish and even pattern. Starting that process early keeps it from becoming the thing that delays a pour date that is otherwise ready.

Backyard drainage is the whole project

Most patio failures we are called to look at in Sacramento are drainage failures wearing a concrete costume. A flat backyard with a new slab in the middle of it becomes a dam unless the slab is part of a plan. We set fall away from the house at a slope people do not notice underfoot but water does, tie into existing area drains where they exist and are functional, and add a trench drain or a swale where the lot simply has nowhere else to send water. On lots that back to a rear fence with no outlet, we say so before pouring rather than after.

Access, demolition and protecting what is already there

Backyard work in older Sacramento neighborhoods usually means a side gate a few feet wide, mature trees with roots inside the work area, and irrigation the original owner installed without a drawing. We size equipment to the access we actually have, hand dig near trunk protection zones instead of trenching through root plates, cap and reroute irrigation before demolition, and set a debris path that keeps the rest of the yard intact. Where a boom pump or buggy is the only way to place concrete, we plan for it at the site walk, not on pour day.

Tying a patio into a house that is already moving

The house sits on its own foundation, the patio sits on its own subgrade, and the two will not move together. An isolation joint at the building line lets each do that without the slab lifting the siding or cracking at the door threshold. We also keep the finished surface below the weep screed and any exterior weatherproofing line, which is a detail that gets quietly skipped on patios poured too high and causes moisture problems in the wall assembly later.

Common Granite Bay jobs

Projects Granite Bay homeowners call us for

  • Motor court and long driveway

    Consistent color across multiple trucks, a joint grid designed for the full geometry, and base prepared for the actual soil on the lot.

  • Pool surround and outdoor living slab

    Slip conscious finish, breathable sealer, and drainage that keeps the deck usable through the wet season.

  • Retaining and slope management

    Engineered design where height or surcharge requires it, with a drainage system rather than weep holes alone.

  • Decorative and stamped hardscape

    On site sample panels under local daylight and pattern joints integrated with the overall layout.

Avoid these

Concrete Patios & Walkways mistakes we replace in Granite Bay

  • Pouring flat so water sits against the foundation
  • Slab poured tight to the stucco, trapping moisture at the wall base
  • No isolation joint at the house line
  • Demolition debris compacted into the new subgrade
  • Irrigation lines broken and buried instead of rerouted

Before you call about concrete patios & walkways

  • Walk the yard after a heavy rain and note where water collects
  • Measure the gate and side yard for equipment access
  • Locate irrigation valves and sleeve crossings
  • Decide furniture layout, since it drives the usable dimension

Where we work

Concrete Patios & Walkways across Granite Bay neighborhoods

Los Lagos Granite Bay Hills Treelake Clos du Lac Folsom Lake vicinity

ZIP codes: 95746

Questions

Concrete Patios & Walkways in Granite Bay - frequently asked

Yes. Concrete Patios & Walkways is part of our regular work in Granite Bay and across Placer County, including Los Lagos, Granite Bay Hills, Treelake. Call 877-889-1187 to talk through your site.

Talk to a concrete contractor who works in Sacramento every day

Describe the slab, the site and what is going wrong. You will get a straight answer about what the work involves - including when we think you do not need us.

Mon-Sat 7:00 AM - 6:00 PM · Sacramento, Elk Grove, Roseville, Folsom & surrounding valley