We build to the engineer's drawing
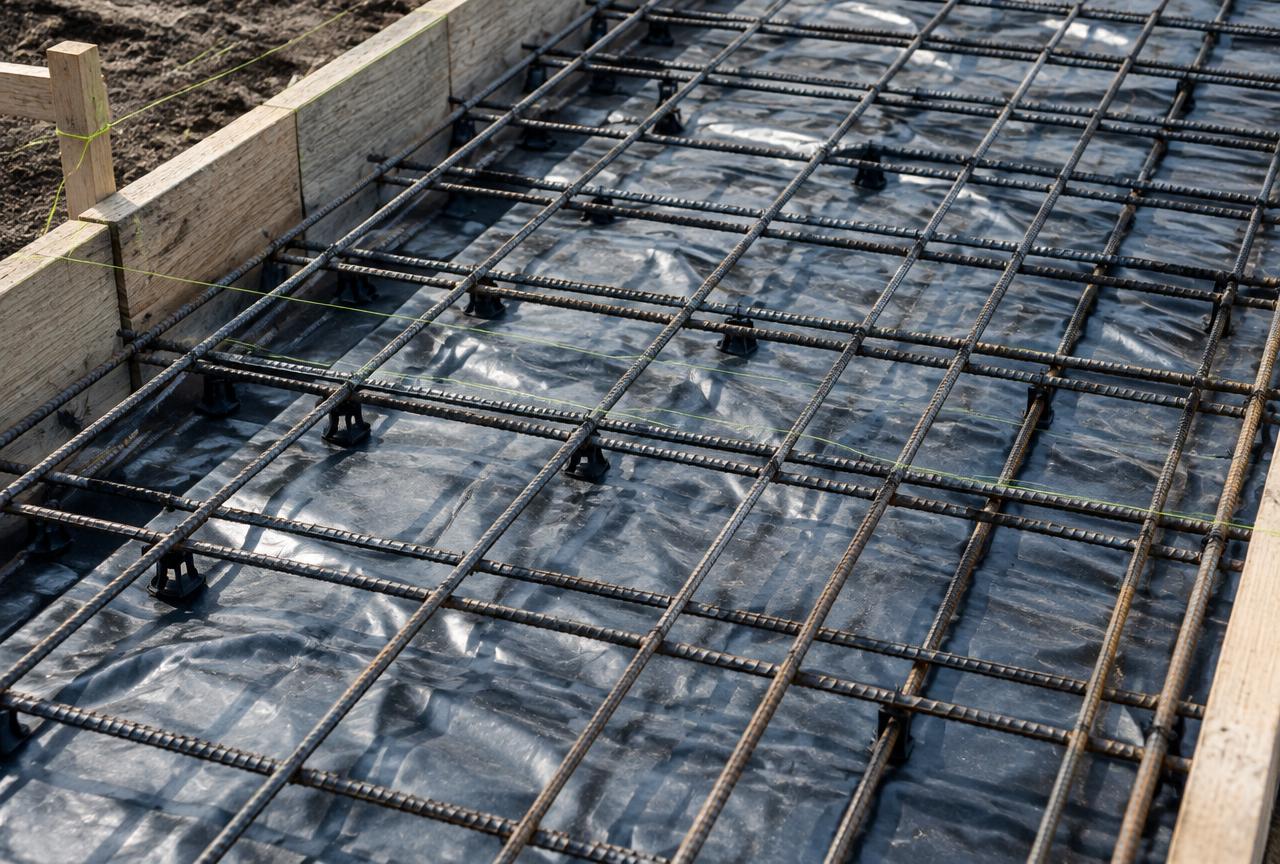
Footing width, depth, rebar size, spacing, lap length, dowel placement and anchor layout come from stamped plans. We do not substitute, and we do not pour until the inspector has signed the steel.
- Rebar schedule followed exactly, with lap lengths verified
- Anchor bolts and hold-downs set to template, not pushed in wet
- Inspection hold points scheduled into the build sequence