Sacramento, California

Concrete Retaining Walls in Sacramento, CA

Retaining walls fail from water, not from soil. Hydrostatic pressure behind a wall with no drainage will push over concrete that is otherwise perfectly adequate for the retained height.

So we build the drainage system as carefully as the wall: free-draining backfill, perforated drain at the heel, filter fabric, and weeps or an outlet that goes somewhere real.

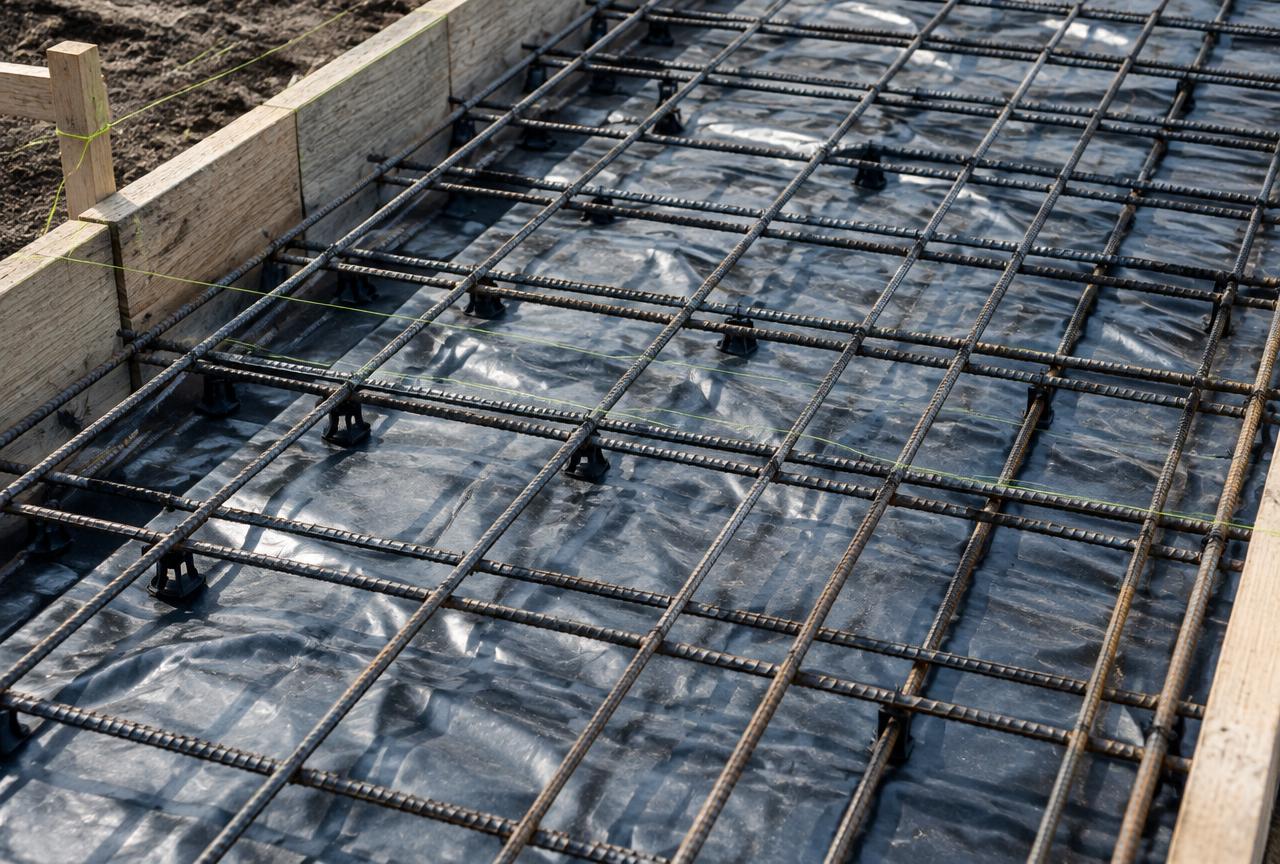
Formwork and reinforcing steel for a poured concrete wall
Types
Cantilever stem walls, gravity walls, seat and planter walls
Drainage
Perforated drain, free-draining backfill, filter fabric, outlet
Engineering
Stamped design required above locally permitted height thresholds
Finishes
Board-form, smooth form, sacked, veneered or stucco-ready

Drainage behind the wall

Saturated soil weighs far more than drained soil and exerts fluid pressure on the stem. The drainage detail - gravel, fabric, pipe and a functioning outlet - is what keeps the retained load within what the wall was designed to hold.

  • Perforated pipe at the heel, sloped to a real daylight or drain outlet
  • Free-draining aggregate backfill wrapped in filter fabric
  • Weep holes where the design and finish allow them

Footings sized for the retained height

The footing does the work. Heel width, toe projection, key and steel schedule come from the retained height, the surcharge above the wall, and the soil parameters - not from what looks right.

  • Engineered footing dimensions and rebar schedule
  • Vertical stem steel doweled up from the footing with proper laps
  • Surcharge from driveways, slopes or structures accounted for

Permits and height thresholds

Jurisdictions set a height above which a retaining wall requires a permit and engineered drawings, and that threshold drops when there is a surcharge above the wall. We confirm the applicable rule before scoping rather than after.

  • Height and surcharge reviewed against local permitting thresholds
  • Engineered plans obtained where required
  • Inspection scheduled at footing and steel hold points

Finishes and integration

A poured wall does not have to look raw. Board-forming gives a textured wood grain, sacking gives a smooth uniform face, and a wall can be built as a substrate for stone veneer or stucco to tie into the house.

  • Board-form and smooth-form architectural finishes
  • Veneer-ready face with proper lath and weather detailing
  • Integrated seat walls, steps, planters and lighting conduit

In depth

Concrete Retaining Walls in Sacramento, explained properly

Drainage behind the wall carries the wall

The single most common cause of retaining wall failure is hydrostatic pressure, not undersized concrete. Saturated soil behind a wall exerts far more force than the same soil drained. Every wall we build gets free draining backfill, a perforated collector at the base bedded in clean rock and wrapped in filter fabric, and a discharge that actually goes somewhere rather than dead ending behind the wall. Weep holes alone are not a drainage system. Where the wall retains an irrigated slope, that discharge point is designed for wet season flow rather than average conditions.

When an engineer has to be involved

Most jurisdictions in the Sacramento region permit walls over a defined height, and a surcharge from a driveway, a structure, a slope above the wall or a pool changes the calculation regardless of height. We identify those triggers at the site walk and work from stamped drawings where they apply. Footing width, stem thickness, steel size and spacing, key depth and backfill specification come from that design. Building a tall or surcharged wall to a generic detail is the category of shortcut that ends in a rebuild.

Construction detail that determines the service life

Walls fail at their details. We set the footing below frost and disturbed soil onto firm bearing, dowel the stem to the footing rather than wet setting steel, keep cover on the reinforcement so it does not corrode and spall the face, place control and expansion joints so shrinkage is planned, and step footings on slopes rather than sloping them. Backfill goes in lifts and is compacted with the right equipment so the wall is not overloaded by a plate compactor working tight against green concrete.

What we build to

Standards and specifications on every concrete retaining walls project

  • Perforated drain at the base in clean rock, wrapped in filter fabric
  • Free draining backfill placed and compacted in lifts
  • Stem doweled to footing with specified cover on the steel
  • Stepped footings on sloped sites, not sloped footings

What goes wrong elsewhere

The failures we are called in to replace

  • Backfilling with the same clay that was excavated
  • Weep holes treated as a substitute for a drain line
  • Steel wet set into the footing after the pour
  • Ignoring a driveway or structure surcharge above the wall
  • Heavy compaction against a wall that has not reached strength

Local conditions

How Sacramento ground changes this work

Foothill transition lots in Folsom, Granite Bay, Rocklin and El Dorado Hills combine slope with decomposed granite and clay pockets. Those sites reward a real drainage design because wet season water moves downhill through the soil profile rather than over it.

Before you call, it helps to have

  • Measure the retained height at the tallest point
  • Note anything above the wall that adds load
  • Identify where wall drainage can legally discharge
  • Check the local permit threshold for wall height
877-889-1187

Questions

Concrete Retaining Walls - frequently asked

Still unsure? Call 877-889-1187 and describe the site. We would rather talk you out of unnecessary work than sell it to you.

Jurisdictions typically set a height threshold, commonly around four feet measured from the bottom of the footing, and that threshold generally does not apply if there is a surcharge above the wall. We verify the current local requirement for your address before scoping.

Talk to a concrete contractor who works in Sacramento every day

Describe the slab, the site and what is going wrong. You will get a straight answer about what the work involves - including when we think you do not need us.

Mon-Sat 7:00 AM - 6:00 PM · Sacramento, Elk Grove, Roseville, Folsom & surrounding valley

Call 877-889-1187