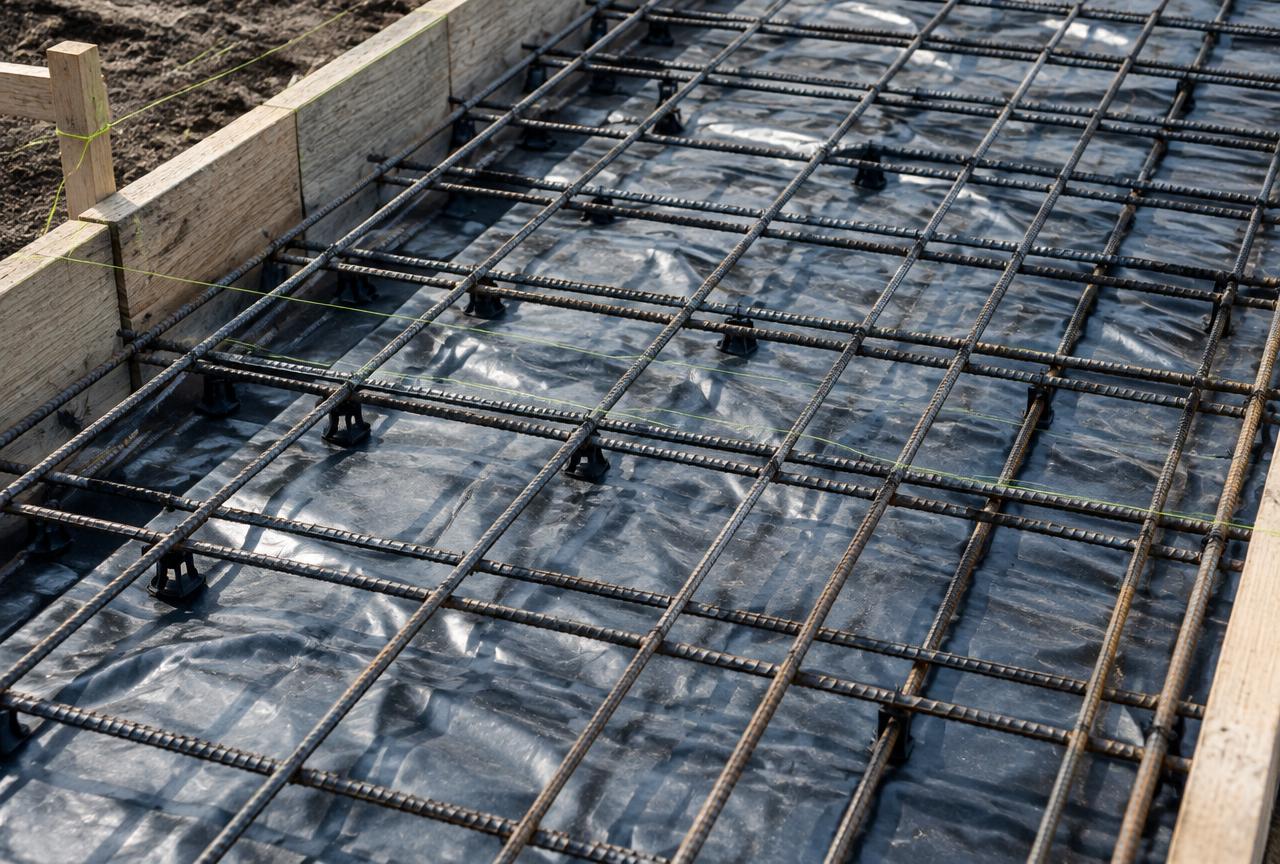
Carmichael, Sacramento County

Concrete Retaining Walls in Carmichael, CA

Engineered poured retaining walls and seat walls with proper drainage, drains and backfill behind the stem. In Carmichael, that work starts with the ground: river terrace soils near the parkway, clay further inland; tree protection frequently shapes the work.

Large lots, mature oaks and a lot of custom homes along the American River Parkway corridor, which favors decorative and architectural concrete.

Concrete Retaining Walls in Carmichael, California
Types
Cantilever stem walls, gravity walls, seat and planter walls
Drainage
Perforated drain, free-draining backfill, filter fabric, outlet
Engineering
Stamped design required above locally permitted height thresholds
Finishes
Board-form, smooth form, sacked, veneered or stucco-ready

What Carmichael ground means for concrete retaining walls

River terrace soils near the parkway, clay further inland; tree protection frequently shapes the work.

Foothill transition lots in Folsom, Granite Bay, Rocklin and El Dorado Hills combine slope with decomposed granite and clay pockets. Those sites reward a real drainage design because wet season water moves downhill through the soil profile rather than over it.

  • Heritage oak protection zones affect where and how we can excavate.
  • Larger lots support long driveways and substantial decorative patio work.
  • Root systems require careful hand exposure near mature trees rather than machine trenching.
  • Custom-home clients here often specify architectural finishes and board-form walls.

Drainage behind the wall

Saturated soil weighs far more than drained soil and exerts fluid pressure on the stem. The drainage detail - gravel, fabric, pipe and a functioning outlet - is what keeps the retained load within what the wall was designed to hold.

Footings sized for the retained height

The footing does the work. Heel width, toe projection, key and steel schedule come from the retained height, the surcharge above the wall, and the soil parameters - not from what looks right.

Permits and height thresholds

Jurisdictions set a height above which a retaining wall requires a permit and engineered drawings, and that threshold drops when there is a surcharge above the wall. We confirm the applicable rule before scoping rather than after.

Permits for concrete retaining walls in Carmichael

Carmichael sits in unincorporated Sacramento County, so right of way and building permits run through the county rather than a city. Tree protection requirements can apply to significant trees, which is worth confirming before any excavation near a trunk.

Our standard

How concrete retaining walls in Carmichael should be built

Perforated drain at the base in clean rock, wrapped in filter fabric
Free draining backfill placed and compacted in lifts
Stem doweled to footing with specified cover on the steel
Stepped footings on sloped sites, not sloped footings

Carmichael in detail

Building concrete retaining walls in Carmichael: what actually changes here

Carmichael is defined by large mature lots and an exceptional tree canopy, and both of those shape the concrete work. Oaks in particular have wide shallow root plates, and the standard mistake is trenching straight through them to form a new slab. That damages the tree and guarantees a lifting problem later. We hand excavate inside the root protection zone, adjust the slab layout where the tree is worth keeping, and say plainly when the two goals conflict.

The housing stock is varied, from ranch homes with original 1950s flatwork to substantial custom properties with extensive hardscape. Access is generally better than in the central city grid, but the landscaping is often the asset the owner cares about most, so protection during demolition and haul out matters as much as the pour itself.

Soil conditions vary across the area, with clay content common enough that moisture conditioned subgrade preparation is the default rather than the exception. Where the slab sits under heavy tree cover it also stays damp longer through winter, which affects both the base and the curing plan.

Drainage behind the wall carries the wall

The single most common cause of retaining wall failure is hydrostatic pressure, not undersized concrete. Saturated soil behind a wall exerts far more force than the same soil drained. Every wall we build gets free draining backfill, a perforated collector at the base bedded in clean rock and wrapped in filter fabric, and a discharge that actually goes somewhere rather than dead ending behind the wall. Weep holes alone are not a drainage system. Where the wall retains an irrigated slope, that discharge point is designed for wet season flow rather than average conditions.

When an engineer has to be involved

Most jurisdictions in the Sacramento region permit walls over a defined height, and a surcharge from a driveway, a structure, a slope above the wall or a pool changes the calculation regardless of height. We identify those triggers at the site walk and work from stamped drawings where they apply. Footing width, stem thickness, steel size and spacing, key depth and backfill specification come from that design. Building a tall or surcharged wall to a generic detail is the category of shortcut that ends in a rebuild.

Construction detail that determines the service life

Walls fail at their details. We set the footing below frost and disturbed soil onto firm bearing, dowel the stem to the footing rather than wet setting steel, keep cover on the reinforcement so it does not corrode and spall the face, place control and expansion joints so shrinkage is planned, and step footings on slopes rather than sloping them. Backfill goes in lifts and is compacted with the right equipment so the wall is not overloaded by a plate compactor working tight against green concrete.

Common Carmichael jobs

Projects Carmichael homeowners call us for

  • Driveway replacement around mature oaks

    Hand excavation inside root zones, arborist coordination where roots must be cut, and thicker panels where roots will return.

  • Extensive patio and hardscape

    Drainage planned across the whole yard rather than panel by panel, with isolation at every structure interface.

  • Walkway and entry work

    Grade re established, panel sizes kept near square, and finish selected for the shaded damp conditions under canopy.

  • Repair of root lifted flatwork

    Cause addressed with root pruning or barriers, not just a ground down lip.

Avoid these

Concrete Retaining Walls mistakes we replace in Carmichael

  • Backfilling with the same clay that was excavated
  • Weep holes treated as a substitute for a drain line
  • Steel wet set into the footing after the pour
  • Ignoring a driveway or structure surcharge above the wall
  • Heavy compaction against a wall that has not reached strength

Before you call about concrete retaining walls

  • Measure the retained height at the tallest point
  • Note anything above the wall that adds load
  • Identify where wall drainage can legally discharge
  • Check the local permit threshold for wall height

Where we work

Concrete Retaining Walls across Carmichael neighborhoods

Old Carmichael Jesuit area Del Dayo Ancil Hoffman Mission Oaks

ZIP codes: 95608

Questions

Concrete Retaining Walls in Carmichael - frequently asked

Yes. Concrete Retaining Walls is part of our regular work in Carmichael and across Sacramento County, including Old Carmichael, Jesuit area, Del Dayo. Call 877-889-1187 to talk through your site.

Talk to a concrete contractor who works in Sacramento every day

Describe the slab, the site and what is going wrong. You will get a straight answer about what the work involves - including when we think you do not need us.

Mon-Sat 7:00 AM - 6:00 PM · Sacramento, Elk Grove, Roseville, Folsom & surrounding valley