Fair Oaks, Sacramento County

Foundations & Footings in Fair Oaks, CA

Slab-on-grade, stem walls, spread footings and ADU foundations engineered for expansive Sacramento Valley soils. In Fair Oaks, that work starts with the ground: variable - river bluff soils, clay and rocky pockets, often changing within a single property.

Semi-rural character with large lots, ravines and mature oaks, which pushes projects toward retaining walls, steps and terraced outdoor living.

Foundations & Footings in Fair Oaks, California
Systems
Slab-on-grade, stem wall / raised, spread footings, grade beams
Vapor control
10-15 mil vapor retarder over capillary break where specified
Steel
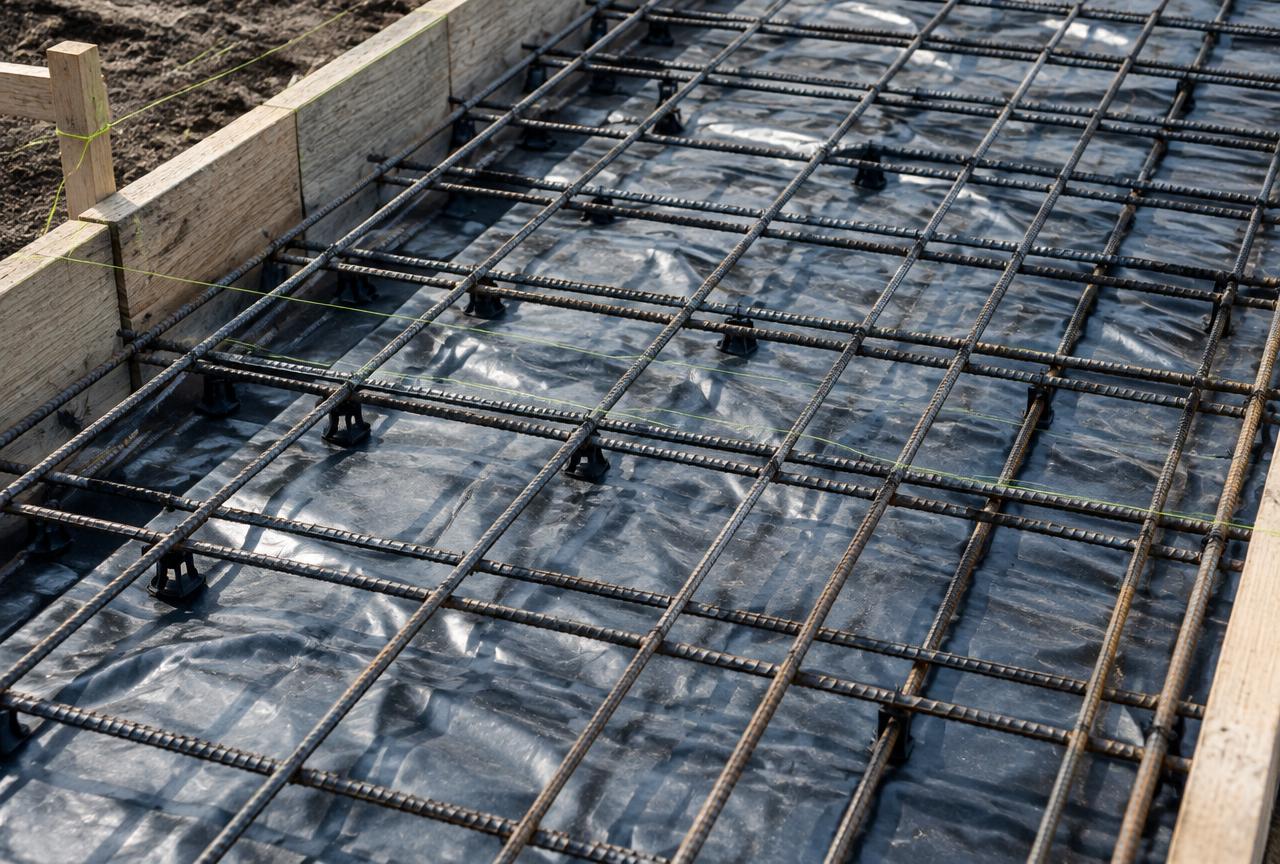
Engineered rebar schedule, chaired and tied, inspected before pour
Compliance
Built to stamped plans, city or county inspection at each hold point

What Fair Oaks ground means for foundations & footings

Variable - river bluff soils, clay and rocky pockets, often changing within a single property.

Foundation performance in Elk Grove, Antelope and parts of Rancho Cordova is dominated by clay movement, while riverside Sacramento and West Sacramento sites bring groundwater and loose alluvium instead. The mitigation is different in each case, and the soils report is the only honest way to know which you have.

  • Sloped and ravine lots frequently need retaining walls with engineered drainage.
  • Oak protection zones restrict excavation near heritage trees.
  • Long, curving driveways need deliberate joint layout to avoid random cracking on radii.
  • Septic systems on some parcels must be located before any excavation.

We build to the engineer's drawing

Footing width, depth, rebar size, spacing, lap length, dowel placement and anchor layout come from stamped plans. We do not substitute, and we do not pour until the inspector has signed the steel.

Moisture control under the slab

A vapor retarder is cheap insurance against flooring failures years later. We lap and seal it properly, protect it from puncture during steel placement, and detail penetrations rather than taping over a shredded sheet.

Expansive soil strategies

Where the report flags high expansion potential, the fix is structural and hydrological: stiffer sections, deeper footings, moisture-conditioned subgrade, and site drainage that keeps water from cycling the clay around the perimeter.

Permits for foundations & footings in Fair Oaks

Fair Oaks is unincorporated Sacramento County. County permits cover building work and right of way encroachment, and tree protection requirements may apply to significant and heritage trees, which is worth checking before excavation near a trunk.

Our standard

How foundations & footings in Fair Oaks should be built

Footing depth, width and steel per the structural drawings
Moisture conditioning and presaturation per the geotechnical report
Rated vapor retarder, lapped, taped and sealed at penetrations
Anchor bolts and hold downs set to template before placement

Fair Oaks in detail

Building foundations & footings in Fair Oaks: what actually changes here

Fair Oaks has a mix of large established lots, significant tree cover and a fair amount of grade change as the land steps toward the American River bluffs. That means projects here often combine flatwork with a retaining element or a stepped transition, and the drainage design has to consider water arriving from uphill rather than only falling on the slab.

The tree canopy is a defining constraint. Oaks with wide shallow root systems sit close to driveways, walkways and patios across the area, and the right answer is usually to work around the root plate rather than through it. Hand excavation, layout adjustments and thicker panels where roots will return are all part of building something that stays flat.

Soil conditions vary with position on the slope, from clay in the flatter areas to coarser material nearer the bluff. Because of that variation we treat the subgrade assessment as a per lot exercise instead of applying a neighborhood assumption.

Expansive soil and why the soils report governs

Large parts of the Sacramento Valley sit on clays with meaningful shrink and swell potential. A foundation designed without accounting for that will move seasonally, and the symptoms show up as sticking doors, drywall cracking at corners and a slab that reads out of level long after construction. The geotechnical report drives footing depth, moisture conditioning requirements, presaturation, vapor retarder class and reinforcement. We build to that report and to the structural drawings, and we flag conflicts between the two before concrete is ordered rather than during inspection.

Vapor retarder and slab moisture

Under a slab that will receive flooring, the vapor retarder is a performance component, not a formality. We place a correctly rated membrane, lap and tape seams, seal penetrations at plumbing and conduit, and protect it from being punctured by rebar chairs and boot traffic during steel placement. Skipping that care is invisible for a year and then shows up as flooring adhesive failure or cupped wood, at which point the fix is far more disruptive than the membrane ever was.

Inspection sequence and holding the schedule

Foundation work is a gated process. Setback and forms, underground plumbing, steel and anchor bolts, and sometimes a special inspection for engineered fill all sit between excavation and the pour. We schedule with those gates in mind, have the drawings and the approved plan set on site, and keep anchor bolt templates and hold downs set to the plan so the framer is not chasing a bolt that landed an inch off. A pour that happens on schedule is usually a pour that had its paperwork ready a week earlier.

Common Fair Oaks jobs

Projects Fair Oaks homeowners call us for

  • Driveway work around protected trees

    Root protection zones respected, arborist input where cutting is unavoidable, and panel thickness increased where lift risk remains.

  • Stepped patio and terrace

    Grade transitions built with stepped footings and drainage routed around the usable area.

  • Retaining wall on a sloped lot

    Designed drainage behind the wall, free draining backfill in lifts, and engineered drawings where required.

  • Walkway and entry replacement

    Grade corrected away from the structure with surface texture chosen for shaded damp conditions.

Avoid these

Foundations & Footings mistakes we replace in Fair Oaks

  • Building to a generic detail instead of the project soils report
  • Vapor retarder punctured during steel placement and never repaired
  • Anchor bolts wet set by eye after the concrete is placed
  • Backfill placed against green concrete before it has strength
  • Site drainage left to be solved later, which loads the foundation

Before you call about foundations & footings

  • Have the geotechnical report and structural set available at the site walk
  • Confirm the inspection sequence with the building department
  • Identify utility locations and required sleeves early
  • Plan site drainage as part of the foundation, not after it

Where we work

Foundations & Footings across Fair Oaks neighborhoods

Fair Oaks Village Sunrise Boulevard corridor Madison Avenue area American River bluff lots

ZIP codes: 95628

Questions

Foundations & Footings in Fair Oaks - frequently asked

Yes. Foundations & Footings is part of our regular work in Fair Oaks and across Sacramento County, including Fair Oaks Village, Sunrise Boulevard corridor, Madison Avenue area. Call 877-889-1187 to talk through your site.

Talk to a concrete contractor who works in Sacramento every day

Describe the slab, the site and what is going wrong. You will get a straight answer about what the work involves - including when we think you do not need us.

Mon-Sat 7:00 AM - 6:00 PM · Sacramento, Elk Grove, Roseville, Folsom & surrounding valley