Folsom, Sacramento County

Foundations & Footings in Folsom, CA

Slab-on-grade, stem walls, spread footings and ADU foundations engineered for expansive Sacramento Valley soils. In Folsom, that work starts with the ground: decomposed granite and rocky subgrade in the foothill transition, with cut-and-fill lots throughout.

Hillside lots, decomposed granite and significant grade changes make Folsom a retaining wall and terracing market as much as a flatwork one.

Foundations & Footings in Folsom, California
Systems
Slab-on-grade, stem wall / raised, spread footings, grade beams
Vapor control
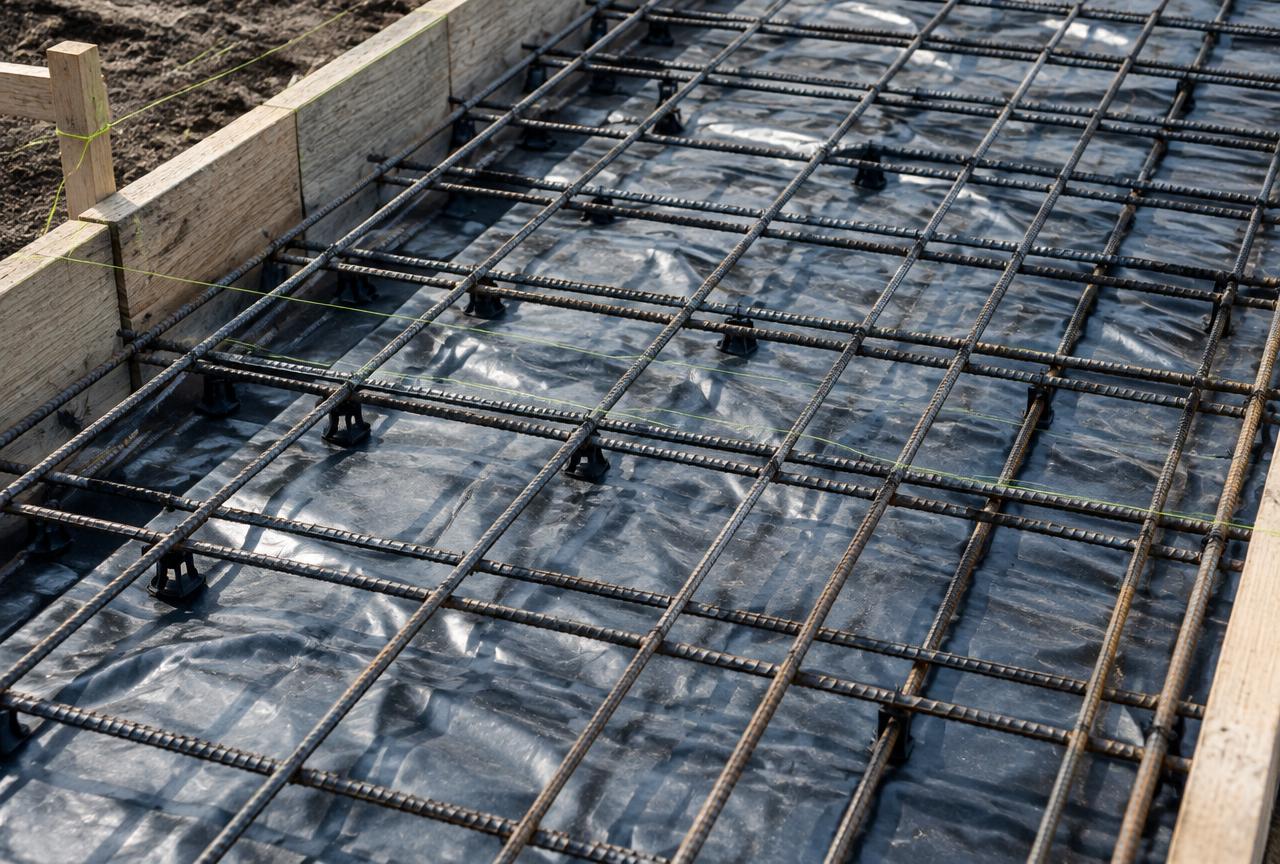
10-15 mil vapor retarder over capillary break where specified
Steel
Engineered rebar schedule, chaired and tied, inspected before pour
Compliance
Built to stamped plans, city or county inspection at each hold point

What Folsom ground means for foundations & footings

Decomposed granite and rocky subgrade in the foothill transition, with cut-and-fill lots throughout.

Foundation performance in Elk Grove, Antelope and parts of Rancho Cordova is dominated by clay movement, while riverside Sacramento and West Sacramento sites bring groundwater and loose alluvium instead. The mitigation is different in each case, and the soils report is the only honest way to know which you have.

  • Cut-and-fill lots can have very different bearing conditions within a single backyard.
  • Grade changes drive retaining wall, step and terraced patio work more than in valley-floor cities.
  • Rocky subgrade affects excavation method and schedule on footing work.
  • Historic district work near Sutter Street carries additional review considerations.

We build to the engineer's drawing

Footing width, depth, rebar size, spacing, lap length, dowel placement and anchor layout come from stamped plans. We do not substitute, and we do not pour until the inspector has signed the steel.

Moisture control under the slab

A vapor retarder is cheap insurance against flooring failures years later. We lap and seal it properly, protect it from puncture during steel placement, and detail penetrations rather than taping over a shredded sheet.

Expansive soil strategies

Where the report flags high expansion potential, the fix is structural and hydrological: stiffer sections, deeper footings, moisture-conditioned subgrade, and site drainage that keeps water from cycling the clay around the perimeter.

Permits for foundations & footings in Folsom

Folsom permits retaining walls above a defined height and any wall carrying a surcharge from a driveway, structure or slope. Right of way work runs through an encroachment permit and foundations through building plan review. Hillside lots sometimes carry additional grading review.

Our standard

How foundations & footings in Folsom should be built

Footing depth, width and steel per the structural drawings
Moisture conditioning and presaturation per the geotechnical report
Rated vapor retarder, lapped, taped and sealed at penetrations
Anchor bolts and hold downs set to template before placement

Folsom in detail

Building foundations & footings in Folsom: what actually changes here

Folsom brings topography into the conversation. Lots step down toward the lake and the river corridor, decomposed granite shows up in the soil profile alongside clay pockets, and a surprising number of projects that start as a patio turn out to need a retaining element to make the usable space work. Those walls are where drainage design earns its keep, because water moving downhill through the soil profile is what loads a wall past its design.

The older parts of Folsom have narrow access and mature landscaping that owners want protected, while the newer hillside developments have engineered pads, retaining structures already in place and HOA review over anything visible. We approach the two differently, particularly around how equipment reaches the back of the property.

Slope also changes the concrete work itself. Stepped footings rather than sloped footings, forms that hold line on a grade, and a pour sequence that does not rely on gravity working in your favor. It is ordinary work done carefully, and it is the difference between a wall that stands and one that leans in five years.

Expansive soil and why the soils report governs

Large parts of the Sacramento Valley sit on clays with meaningful shrink and swell potential. A foundation designed without accounting for that will move seasonally, and the symptoms show up as sticking doors, drywall cracking at corners and a slab that reads out of level long after construction. The geotechnical report drives footing depth, moisture conditioning requirements, presaturation, vapor retarder class and reinforcement. We build to that report and to the structural drawings, and we flag conflicts between the two before concrete is ordered rather than during inspection.

Vapor retarder and slab moisture

Under a slab that will receive flooring, the vapor retarder is a performance component, not a formality. We place a correctly rated membrane, lap and tape seams, seal penetrations at plumbing and conduit, and protect it from being punctured by rebar chairs and boot traffic during steel placement. Skipping that care is invisible for a year and then shows up as flooring adhesive failure or cupped wood, at which point the fix is far more disruptive than the membrane ever was.

Inspection sequence and holding the schedule

Foundation work is a gated process. Setback and forms, underground plumbing, steel and anchor bolts, and sometimes a special inspection for engineered fill all sit between excavation and the pour. We schedule with those gates in mind, have the drawings and the approved plan set on site, and keep anchor bolt templates and hold downs set to the plan so the framer is not chasing a bolt that landed an inch off. A pour that happens on schedule is usually a pour that had its paperwork ready a week earlier.

Common Folsom jobs

Projects Folsom homeowners call us for

  • Retaining wall with designed drainage

    Perforated collector in clean rock wrapped in fabric, free draining backfill in lifts, and a discharge that actually goes somewhere.

  • Terraced patio on a sloped lot

    Stepped footings, isolation at the structure, and grading that moves water around the usable area rather than through it.

  • Driveway on grade

    Traction conscious finish, drainage at the low point, and a section sized for the approach angle.

  • Foundation and structural slab work

    Built to the soils report and structural set, with inspection hold points scheduled rather than assumed.

Avoid these

Foundations & Footings mistakes we replace in Folsom

  • Building to a generic detail instead of the project soils report
  • Vapor retarder punctured during steel placement and never repaired
  • Anchor bolts wet set by eye after the concrete is placed
  • Backfill placed against green concrete before it has strength
  • Site drainage left to be solved later, which loads the foundation

Before you call about foundations & footings

  • Have the geotechnical report and structural set available at the site walk
  • Confirm the inspection sequence with the building department
  • Identify utility locations and required sleeves early
  • Plan site drainage as part of the foundation, not after it

Where we work

Foundations & Footings across Folsom neighborhoods

Empire Ranch Broadstone American River Canyon Briggs Ranch Historic Folsom Folsom Ranch

ZIP codes: 95630, 95763

Questions

Foundations & Footings in Folsom - frequently asked

Yes. Foundations & Footings is part of our regular work in Folsom and across Sacramento County, including Empire Ranch, Broadstone, American River Canyon. Call 877-889-1187 to talk through your site.

Talk to a concrete contractor who works in Sacramento every day

Describe the slab, the site and what is going wrong. You will get a straight answer about what the work involves - including when we think you do not need us.

Mon-Sat 7:00 AM - 6:00 PM · Sacramento, Elk Grove, Roseville, Folsom & surrounding valley